

Current Listings of Homes for Sale
Save
Ask
Tour
Hide
$740,000
231 Days On Site
BREAKAWAY DRIVEHEDGESVILLE, WV 25427
Single Family Residence|Pending
4
Beds
4
Total Baths
3
Full Baths
1
Partial Bath
2,650
SqFt
$279
/SqFt
2026
Built
Subdivision:
HUNTERS TRACE
County:
BERKELEY
Listing courtesy of Gain Realty
Due to the health concerns created by Coronavirus we are offering personal 1-1 online video walkthough tours where possible.
Call Now: (800) 248-2222
Is this the listing for you? We can help make it yours.
(800) 248-2222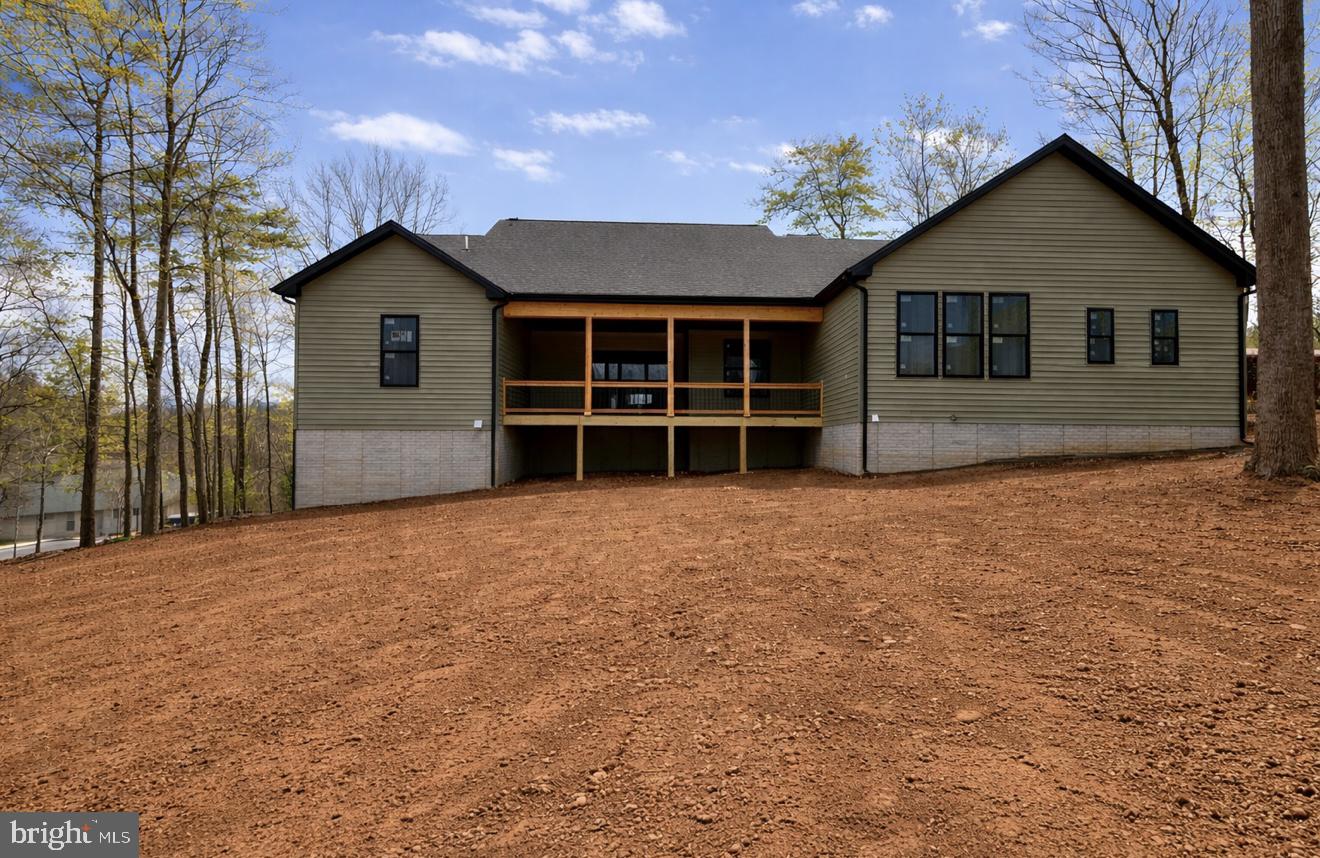
Save
Ask
Tour
Hide
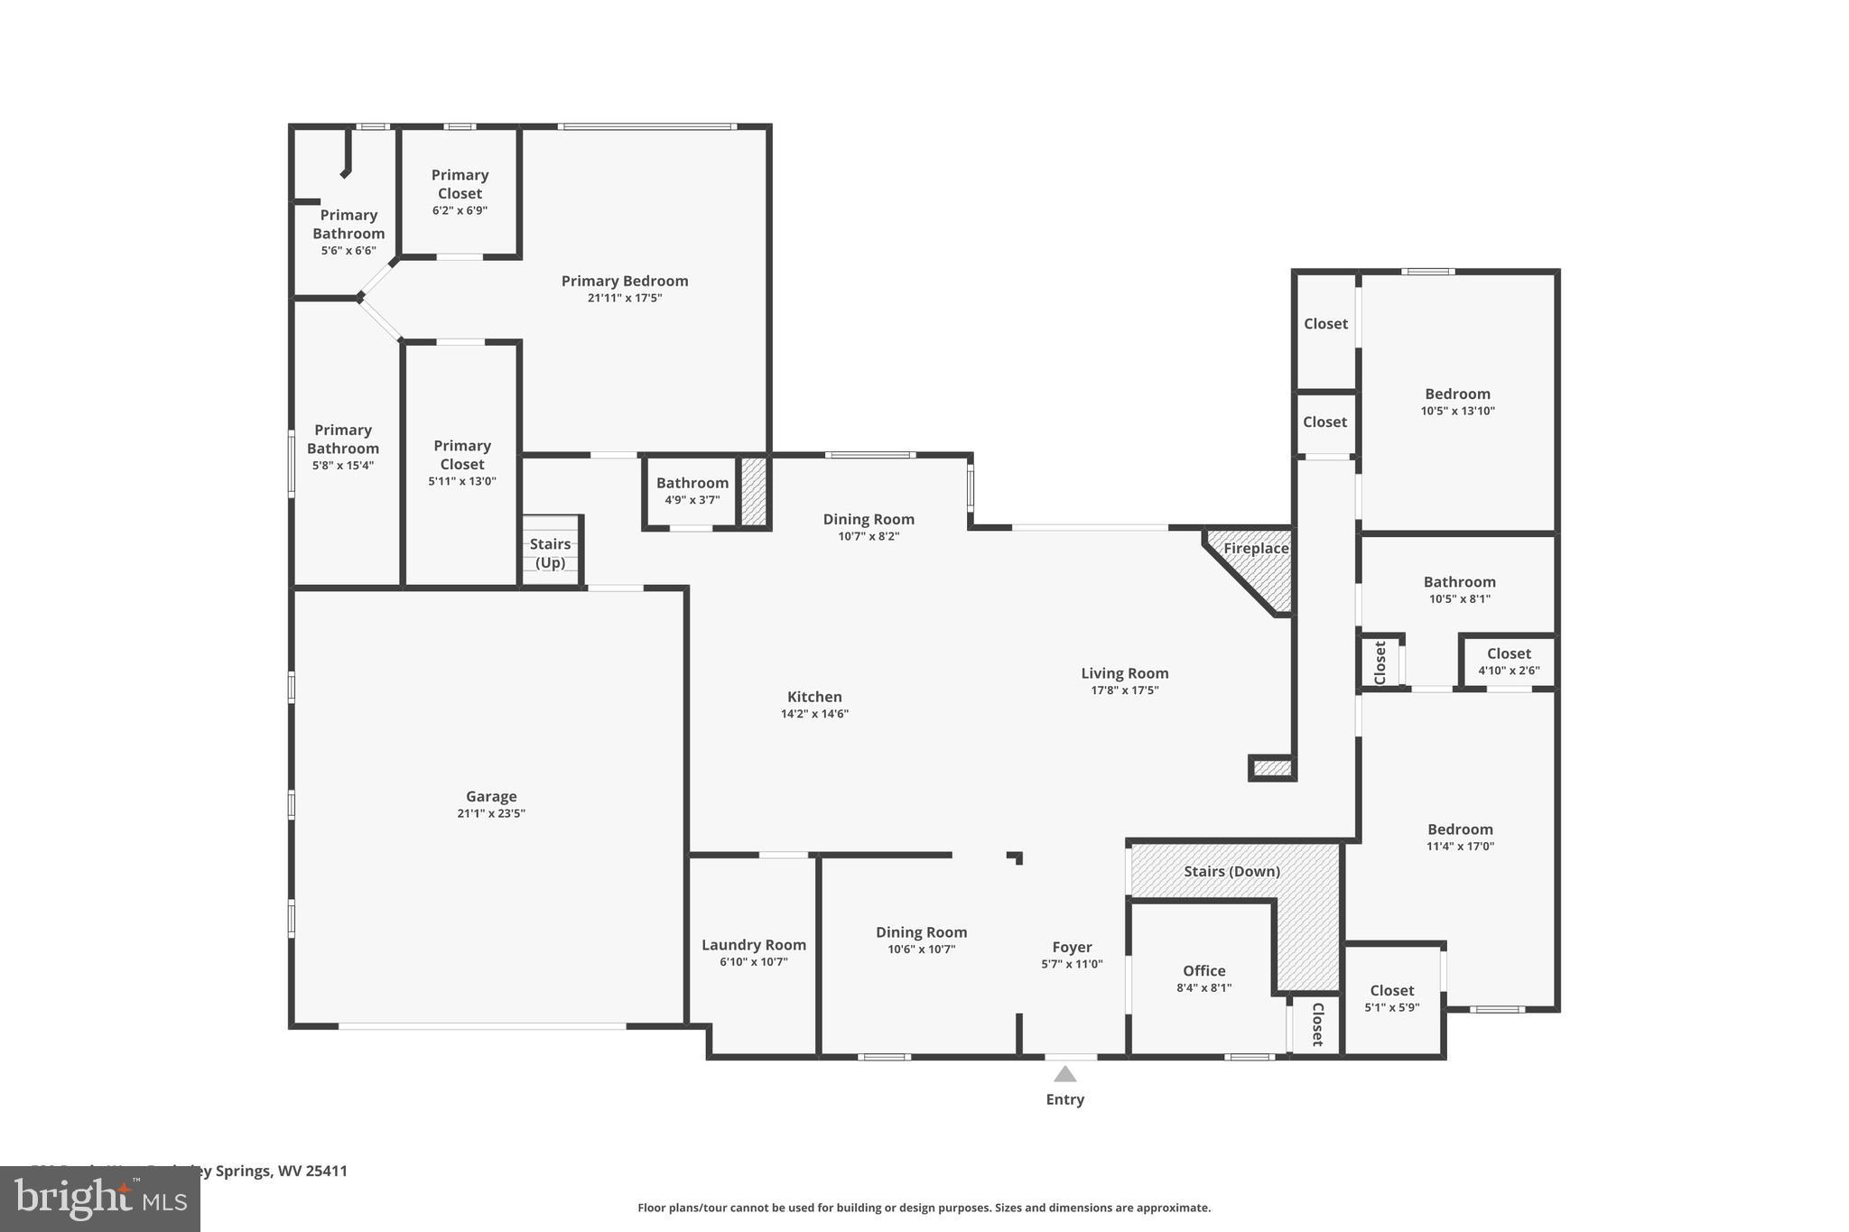
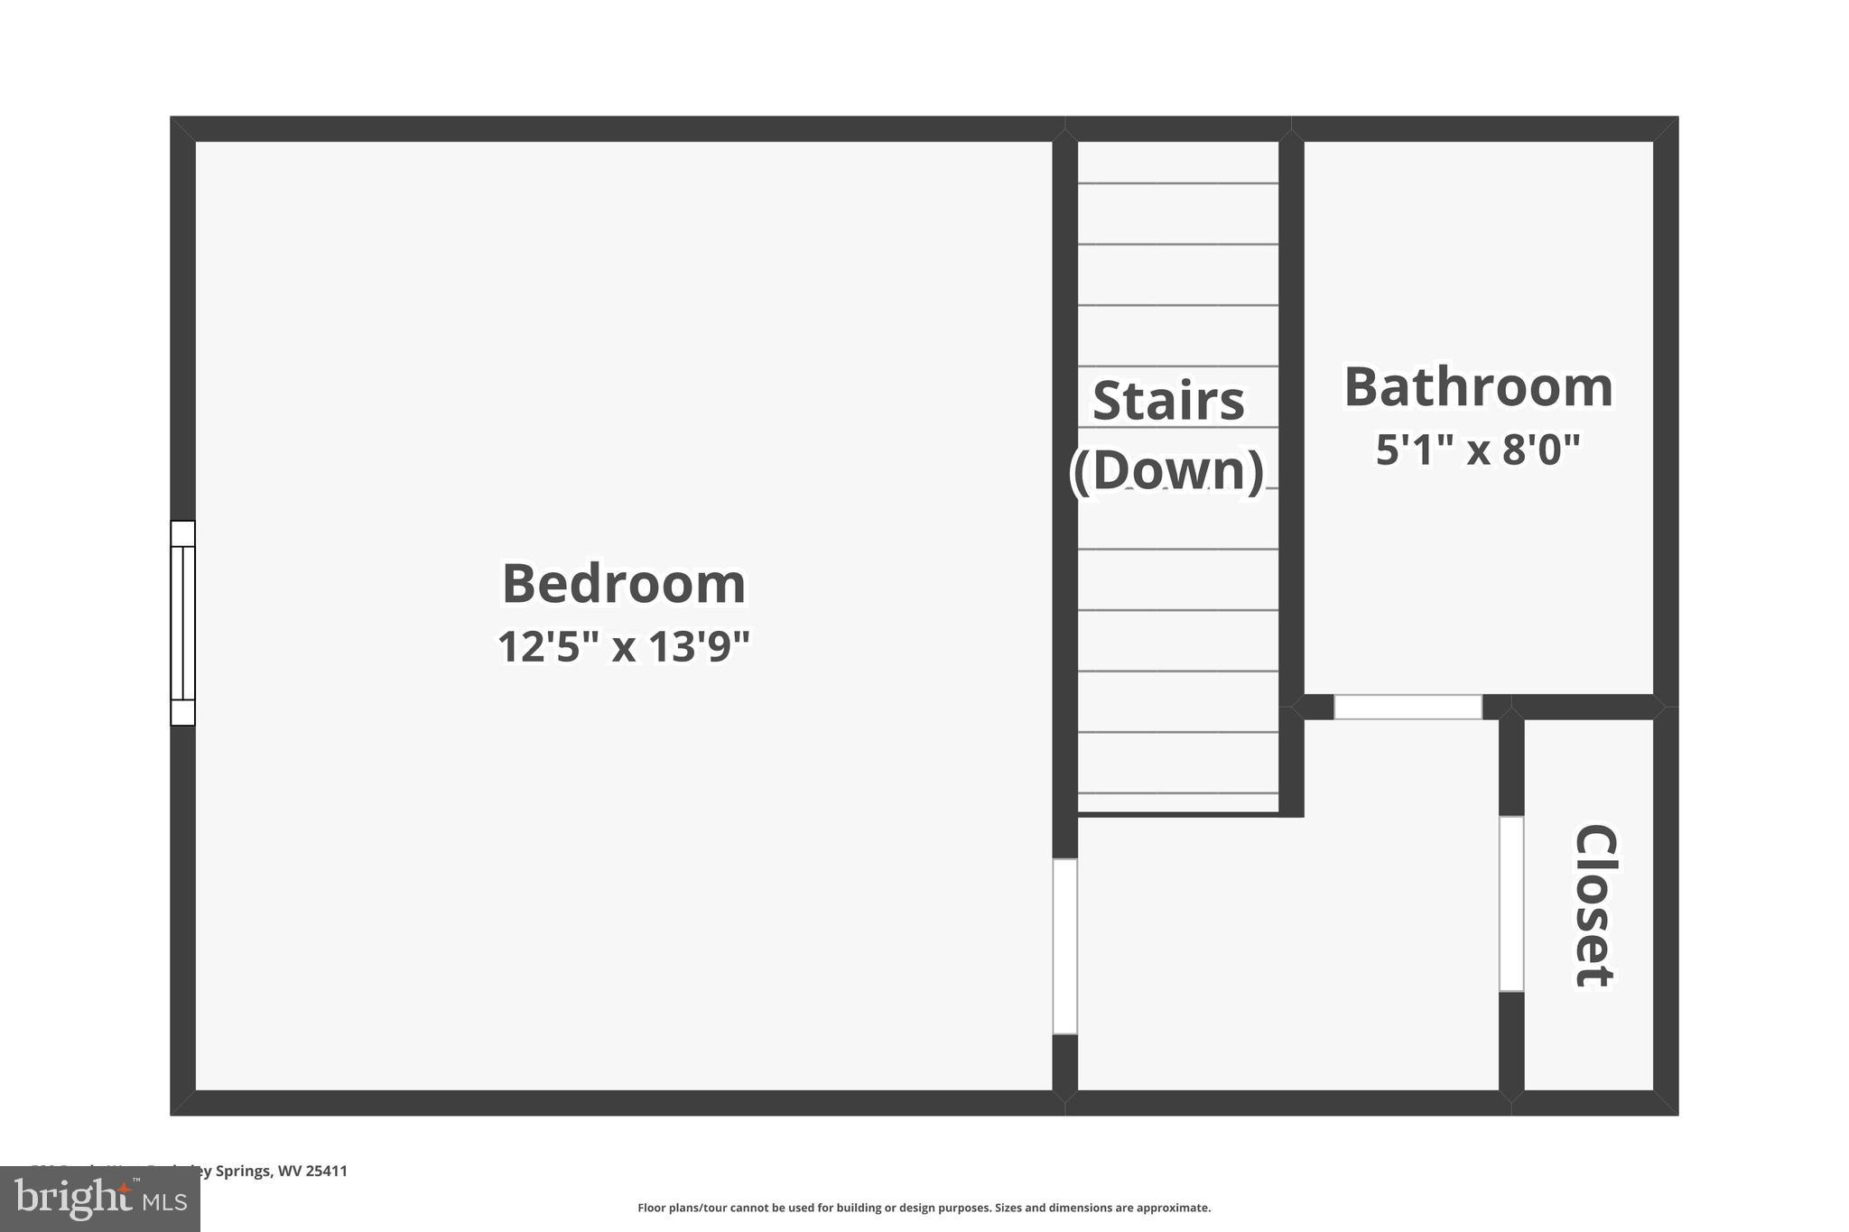
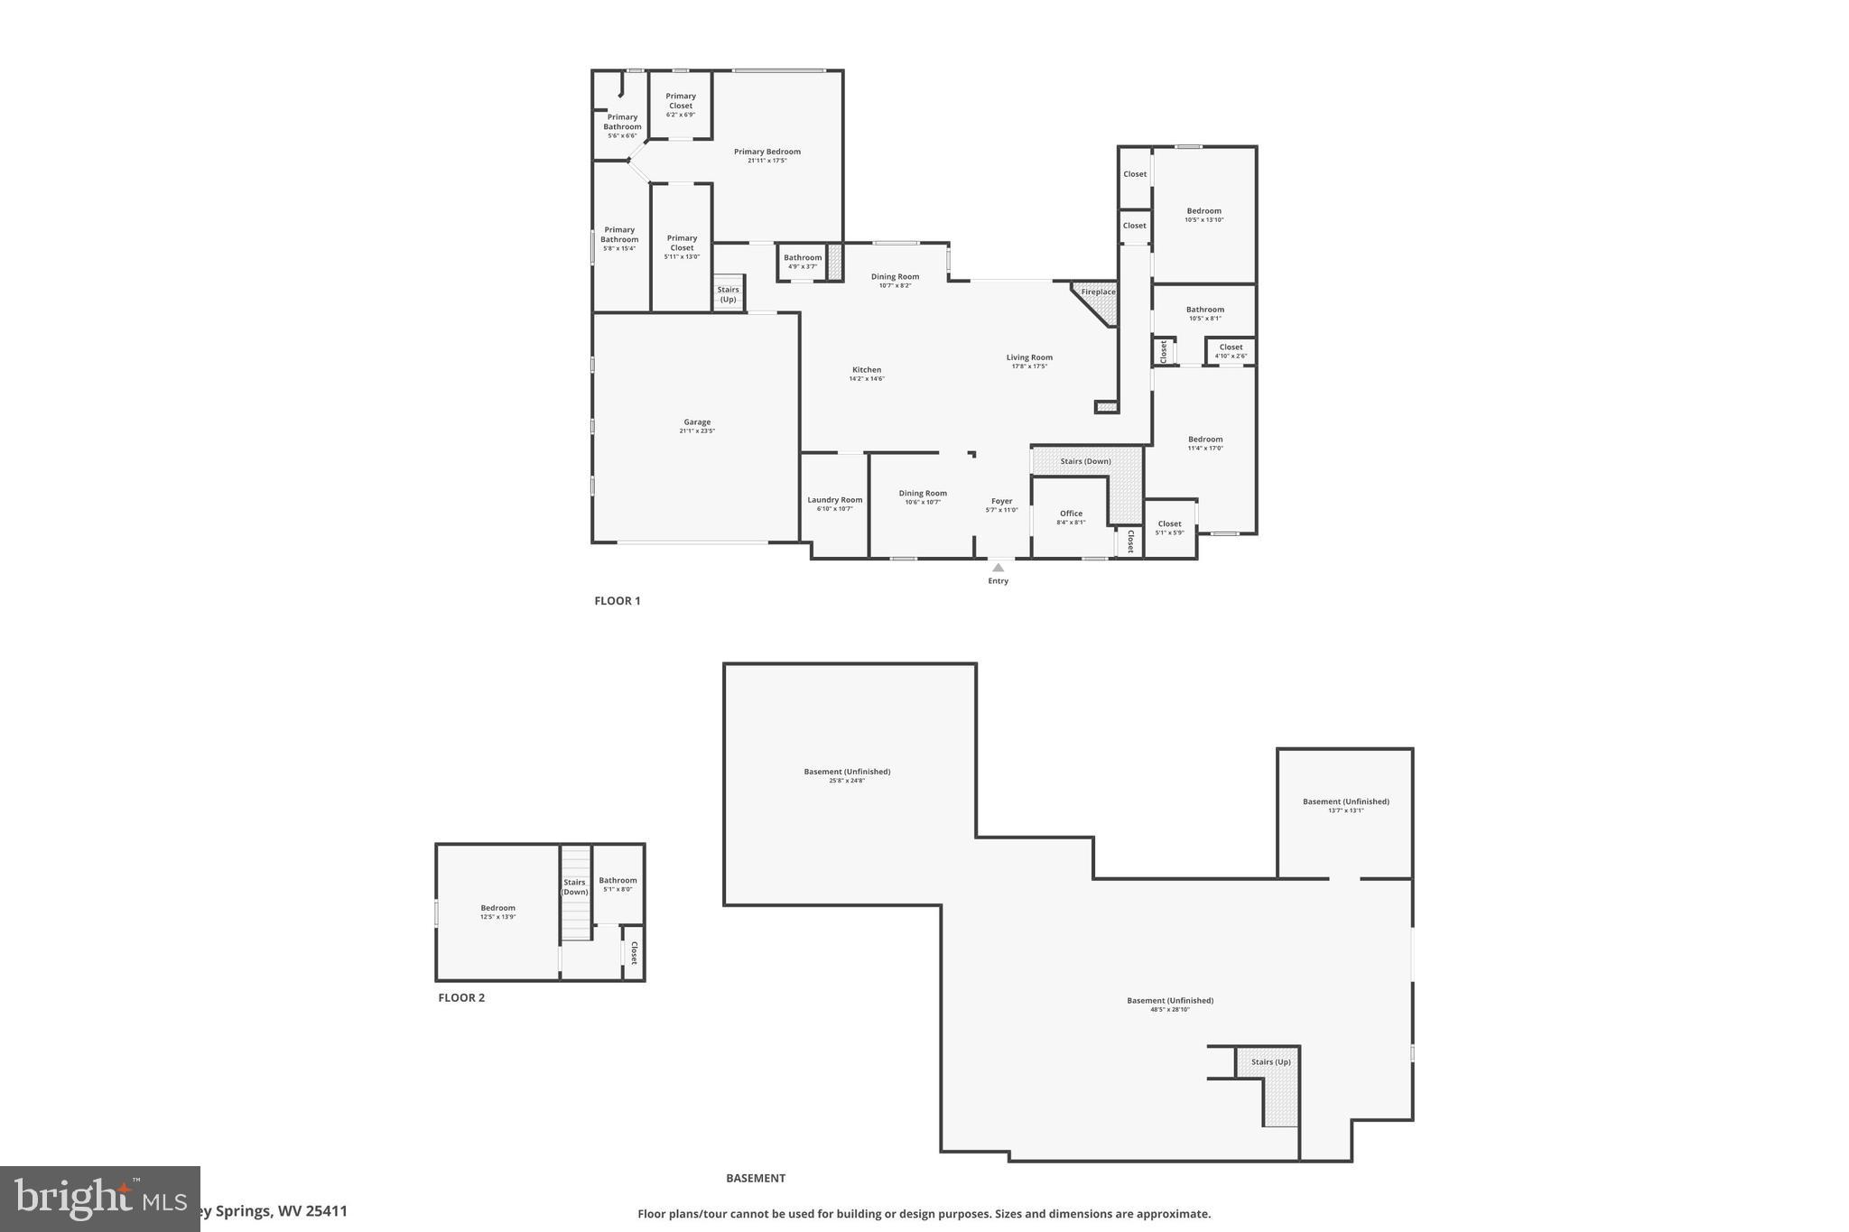
TO BE BUILT - This beautifully designed 4-bedroom, 3.5-bath home offers the perfect blend of elegance, comfort, and functionality in a peaceful, wooded setting. The exterior highlights a stylish mix of stone and siding, creating a timeless and elegant curb appeal. Highlighted interior features include a split-bedroom layout with a spacious primary suite that includes dual primary bathrooms — each with its own shower, sink, and toilet. The open-concept living area highlights a partial stone fireplace with shiplap accent, a formal dining room, and a dedicated office complete with built-ins. The kitchen will feature a large island, Quartz countertops throughout, and a stainless steel kitchen appliance package. The engineered hardwood flooring throughout is 1/2 inch bamboo in a grayish brown tone that coordinates with any color palette. Upstairs, the loft provides an additional bedroom and bathroom. The unfinished basement offers plenty of potential with a walkout to the backyard and includes an unfinished keypad entry safe/gun room for added security and storage. Enjoy outdoor living on the beautiful back deck or relax on the welcoming front porch, surrounded by mature trees for privacy and serenity. This lot is an amazing with incredible views, private, while being right off well maintained HOA roads, and backs to ANOTHER HOA, ( The Woods Resort) but NOT under their restrictions and no HOA fee! Enjoy the peace of mind of knowing your neighbors properties are well maintained without anyone telling you what you can do! This is really a prime location & unrestricted for true home and land ownership. Pictures are of a similar completed home. Actual finishes and features will be selected by the purchaser.
Save
Ask
Tour
Hide
Listing Snapshot
Price
$740,000
Days On Site
231 Days
Bedrooms
4
Inside Area (SqFt)
2,650 sqft
Total Baths
4
Full Baths
3
Partial Baths
1
Lot Size
7.67 Acres
Year Built
2026
MLS® Number
WVBE2048662
Status
Pending
Property Tax
$1,574
HOA/Condo/Coop Fees
N/A
Sq Ft Source
Estimated
Friends & Family
Recent Activity
| 2 months ago | Listing updated with changes from the MLS® | |
| 7 months ago | Status changed to Pending | |
| 8 months ago | Listing first seen on site |
General Features
Acres
7.67
Attached Garage
Yes
Foundation
SlabOther
Garage
Yes
Garage Spaces
2
Levels
Three Or More
Parking
Garage Door OpenerGarageDrivewayInside EntranceAttached
Parking Spaces
6
Property Condition
New Construction
Property Sub Type
Single Family Residence
Special Circumstances
Standard
SqFt Above
2650
SqFt Total
4850
Style
Craftsman
Water Source
Well
Zoning
100
Interior Features
Appliances
Gas Water HeaterTankless Water Heater
Basement
Exterior EntryWalk-Out AccessDaylightPartialFullOtherInterior EntryBath/Stubbed
Cooling
Central AirCeiling Fan(s)Electric
Electric
200+ Amp Service
Flooring
Vinyl
Heating
ElectricHeat Pump
Laundry Features
Main Level
Main Level Bedrooms
3
Bathroom 1
Bathroom 2
Level - Main
Bedroom 1
Bedroom 2
Level - Main
Bedroom 3
Level - Main
Dining Room
Level - Main
Half Bath
Level - Main
Kitchen
Level - Main
Living Room
Level - Main
Office
Level - Main
Storage Room
Save
Ask
Tour
Hide
Exterior Features
Construction Details
Batts InsulationBlown-In InsulationConcreteGlassStoneVinyl SidingOther
Lot Features
WoodedFront Yard
Pool Features
None
Roof
Shingle
View
Mountain(s)Scenic
Waterview
Mountain(s)Scenic
Community Features
School District
BERKELEY COUNTY SCHOOLS
Schools
School District
BERKELEY COUNTY SCHOOLS
Elementary School
Unknown
Middle School
Unknown
High School
Unknown
Listing courtesy of Gain Realty

The real estate listing information is provided by Bright MLS is for the consumer's personal, non-commercial use and may not be used for any purpose other than to identify prospective properties consumer may be interested in purchasing. Any information relating to real estate for sale or lease referenced on this web site comes from the Internet Data Exchange (IDX) program of the Bright MLS. This web site references real estate listing(s) held by a brokerage firm other than the broker and/or agent who owns this web site. The accuracy of all information is deemed reliable but not guaranteed and should be personally verified through personal inspection by and/or with the appropriate professionals. Properties in listings may have been sold or may no longer be available. The data contained herein is copyrighted by Bright MLS and is protected by all applicable copyright laws. Any unauthorized collection or dissemination of this information is in violation of copyright laws and is strictly prohibited. Copyright © 2020 Bright MLS. All rights reserved.
The real estate listing information is provided by Bright MLS is for the consumer's personal, non-commercial use and may not be used for any purpose other than to identify prospective properties consumer may be interested in purchasing. Any information relating to real estate for sale or lease referenced on this web site comes from the Internet Data Exchange (IDX) program of the Bright MLS. This web site references real estate listing(s) held by a brokerage firm other than the broker and/or agent who owns this web site. The accuracy of all information is deemed reliable but not guaranteed and should be personally verified through personal inspection by and/or with the appropriate professionals. Properties in listings may have been sold or may no longer be available. The data contained herein is copyrighted by Bright MLS and is protected by all applicable copyright laws. Any unauthorized collection or dissemination of this information is in violation of copyright laws and is strictly prohibited. Copyright © 2020 Bright MLS. All rights reserved.
Neighborhood & Commute
Source: Walkscore
Save
Ask
Tour
Hide

The Woods is a Potomac Valley Properties, Inc Community – Lorie J. Poole, Broker
 To comply with federal regulations, offers of real estate can only be made when people visit The Woods. Therefore, this is not a real estate offer. No federal or state agency has judged the merits or value, if any, of this property. Equal Housing Opportunity. Potomac Valley Properties, Inc., Lorie Poole, Broker WV Contractor’s License # WV000718. Agents are available seven days a week. No appointment is necessary.
Did you know? You can invite friends and family to your search. They can join your search, rate and discuss listings with you.